Why Coastal Rooflines Step, Slope and Break
Why coastal rooflines step, slope and break: compare a building with its shore, neighbouring roofs and approach to judge which outline belongs.
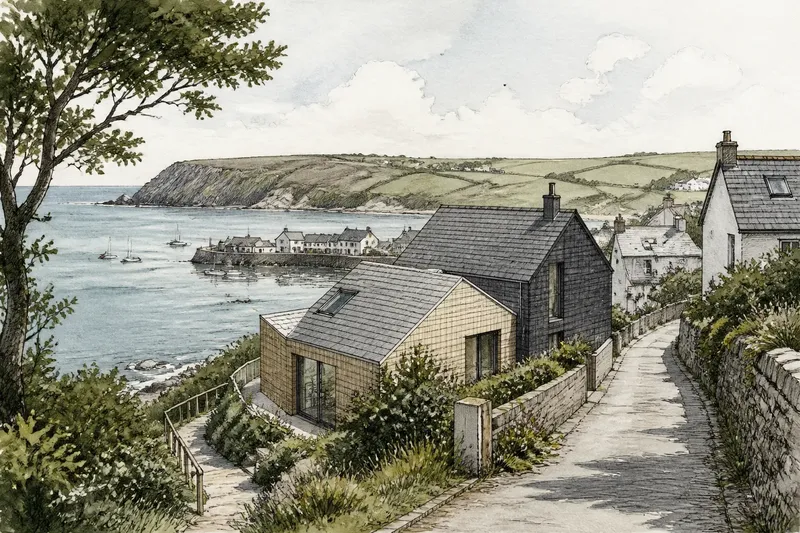
From the lane above a harbour, a new house can appear as a single dark wedge against the water, then separate into smaller shapes as you walk towards it. That change is a useful way to read coastal rooflines: their steps, slopes and breaks shape how a building meets the shore and the surrounding settlement.
There is no universally correct coastal roof. A steep gable, a shallow plane and a roof divided into several pitches can each make sense in a different setting. The useful question is not which form looks most “seaside”, but how its outline responds to the site when seen from particular places.
Read the outline
A roofline is the visible upper edge of a building: its ridge, eaves, hips, gables and any changes in height. Seen from a distance, these edges may matter more than the roof covering. Slate, tile or standing-seam metal can recede into a similar tone, while the silhouette still reads clearly across a headland or harbour.
A pitch is the steepness of a roof slope. A gabled roof has two sloping sides meeting at a ridge, while a hipped roof slopes down on all sides. A roof may also step between volumes, with one part lower than another, or break into different pitches rather than forming one continuous plane.
These forms alter more than style. A tall ridge can make a building prominent above low neighbours; a long, shallow slope can stretch its outline along the land. A step can divide a large mass into smaller visible parts, although its effect depends on the viewing angle. From one path, a lower wing may hide the taller roof; from another, both may appear together.
Follow a hypothetical site
Say you are considering the roof for an invented, hypothetical house on a sloping plot above a small harbour. The starting point is a long, narrow site: the access lane runs along its upper edge, while the ground falls towards a footpath and the water beyond. Low houses nearby have compact pitched roofs, and a headland forms a strong horizontal line behind them.
The first proposal is one broad, shallow roof over the whole house. From the lane, its low ridge seems to sit quietly below the headland. But from the lower footpath, the roof reads as a wide, uninterrupted slab, extending beyond the scale of the nearby houses. That contrast suggests the issue is not simply roof height; it is the length of the unbroken outline from that particular viewpoint.
The designer then considers splitting the house into two volumes, with a lower section towards the footpath and a taller section beside the lane. A short change in roof height would interrupt the long edge. From below, the lower part could meet the slope more gently; from the lane, the higher ridge could remain legible among neighbouring roofs.
Finally, the team compares a single gable with a broken roof made from two pitches. The gable offers a familiar, compact shape, but its end wall would face the harbour directly. The broken version turns part of the roof towards the slope, making the outline less dominant from the footpath while retaining a clear ridge from the lane. The result is not a universally better roof: it is a more considered response to the two views that matter on this invented site.
Compare from viewpoints
To make a fair comparison, use the same viewpoints for every option. A sketch, a simple site plan and photographs taken from public paths can help. Mark where the roof is seen against open sky, against the headland, or among other buildings; those backdrops change how sharply its outline reads.
- From the approach: Does the roof appear all at once, or emerge in smaller parts as the lane bends?
- From below: Does a long eave or ridge dominate the slope, or does the roof settle into the building’s visible mass?
- Against the horizon: Does the ridge compete with a headland, or sit below it without becoming an accidental second horizon?
- Among neighbours: Is the roof’s height and rhythm related to nearby forms, or does it stand apart for a reason the design can explain?
- From more than one direction: Does a roof that looks restrained from the lane become an oversized plane from the shore-side path?
These questions are about proportion and visibility, not a demand to copy existing roofs. A new building may need a distinct outline, particularly where the site is exposed or the programme calls for varied interior spaces. The comparison helps make that difference deliberate rather than incidental.
Choose a roof shape
A gable gives a building a clear ridge and a recognisable end profile. It can suit a compact volume, but the gable face may become prominent when it points towards the water or an open approach. Consider which direction the ridge runs in relation to the main views, rather than assuming a traditional orientation will suit every plot.
A hipped roof slopes down at the ends as well as the sides, so it can present a lower, more continuous edge from several directions. A shallow roof may echo a broad coastal shelf or the horizon, but a single long plane can look expansive when seen from below. A stepped roof divides the outline into distinct heights; it can relate to falling ground, though too many changes may make a building appear fragmented.
Roof shape also has practical consequences. Pitch and detailing affect rainwater routes, usable space beneath the roof and the choices available for rooflights or solar panels. Wind exposure, drainage and construction requirements need to be considered by the design team, alongside local planning rules; the appropriate solution depends on the site and relevant regulations.
Questions about rooflines?
Does a coastal house need a pitched roof?
No single roof form belongs to every coastal setting. A pitched roof may relate well to nearby houses, while a flatter or stepped form may respond more clearly to the site’s slope, views or building layout.
Should the ridge run towards the sea?
That depends on what the roof should do in the main views. Compare the ridge from the access route and the shore-side approach, since an orientation that looks narrow from one direction can appear broad from another.
How can I compare roof shapes before choosing?
Draw each option from the same public viewpoints, keeping the building and horizon in the same position. A simple massing model or digital views can also reveal where a ridge, eave or change in height becomes most visible.
Can a stepped roof suit a small house?
It can, especially where the building follows a change in ground level or contains distinct parts. The steps should clarify the building’s form; extra breaks that have no spatial or site-based purpose can make the silhouette needlessly busy.
Keep the comparison useful
It is not worth spending time polishing roof colours or tiny details before the main silhouette is settled. From a distant path, the outline and the way it meets the horizon usually read first; close-up material choices can be considered once the broad form makes sense.
For the invented harbour house, the comparison points towards a modestly stepped roof rather than one continuous plane. Its value lies in how the parts meet the falling site and appear from the two approaches, not in a claim that stepped roofs are inherently coastal. When judging why coastal rooflines step, slope and break, keep returning to the same practical test: what does this particular outline do from the places people actually see it?